64240 E Greenbelt Ln, Saddlebrooke, AZ 85739
- $445,000
- 2
- BD
- 3
- BA
- 2,437
- SqFt




- List Price
- $445,000
- Status
- ACTIVE
- MLS#
- 22529882
- Bedrooms
- 2
- Bathrooms
- 3
- Living Sq.Ft
- 2,437
- Lot Size Sq.Ft
- 7,841
- Type
- Single Family Residential
- Area
- Upper Northwest
- Subdivision
- Saddlebrooke
Property Description
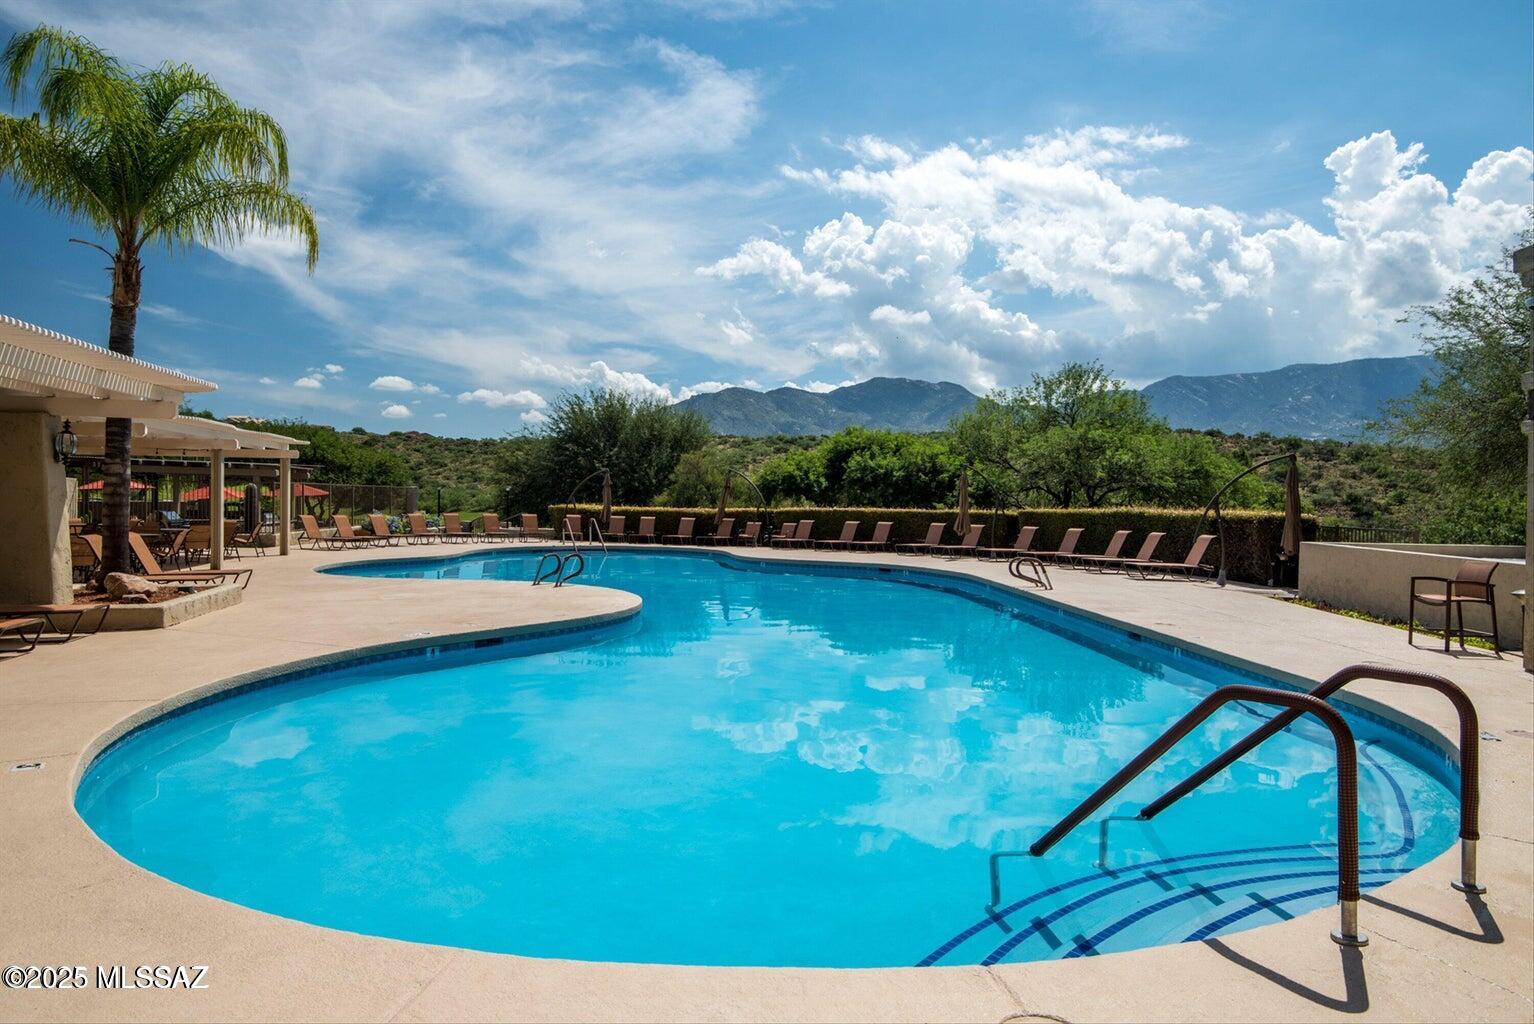
This one-owner Estancia with Casita floor plan delivers approx. 2,437 sq. ft. of thoughtfully maintained living space -- 2 bedrooms and 2.5 baths in the main home, plus a private casita for guests or extended stays. Set on a quiet cul-de-sac, the home offers real privacy, with the backyard opening onto state land for unobstructed mountain views, desert sunsets, and regular wildlife visits. Recent updates take the guesswork out of ownership: the flat roof was recoated in June 2026, plus newer A/C units, an updated kitchen, and fresh interior paint throughout in 2025. A gas two-sided fireplace anchors both the family and living rooms, tying the main living spaces together. The den/office includes a closet, giving buyers the flexibility to use it as a third bedroom. Outside, a resort-style spool offers year-round options for a quick swim, a soak, or quiet evenings under the desert sky. The garage's extra-deep bay handles larger vehicles or added storage without compromise -- a practical touch that's harder to find in this floor plan.
Additional Information
- HOA Fees
- $249
- Terms
- VA Loan, Conventional, Cash
- School District
- Other
- Elementary School
- Other
- Middle School
- Other
- High School
- Other
- Garage Spaces
- 2
- Taxes
- $2,822
- Pool
- Yes
- Style
- Southwestern
- Heating
- Ductless Mini-Split, Forced Air, Natural Gas, Zoned
- Water
- Public
- View
- Mountain(s), Desert
- Appliances
- Disposal, Dishwasher, Electric Cooktop, Exhaust Fan, Microwave, Refrigerator
- Neighborhood
- Saddlebrooke
- Zoning
- Other - CALL
Listing courtesy of Leta Jacquet from West USA Realty.
 The data relating to real estate listings on this website comes in part from the Internet Data Exchange (IDX) program of Multiple Listing Service of Southern Arizona. IDX information is provided exclusively for consumers' personal, non-commercial use and may not be used for any purpose other than to identify prospective properties consumers may be interested in purchasing. Listings provided by brokerages other than Real Estate Company are identified with the MLSSAZ IDX Logo. All Information Is Deemed Reliable But Is Not Guaranteed Accurate. Listing information Copyright 2026 MLS of Southern Arizona. All Rights Reserved.